
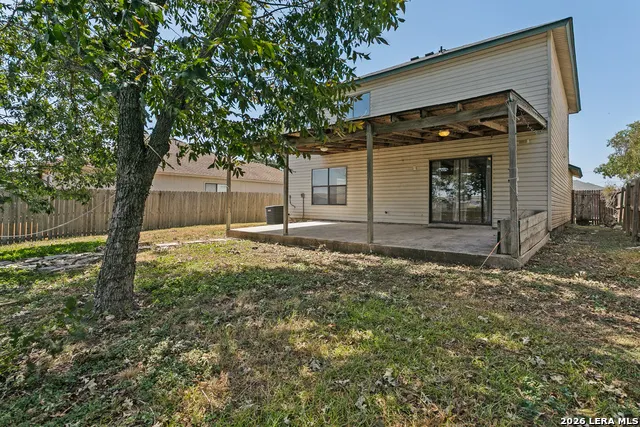
Address
8010 Chestnut Cape Dr, Converse, TX
Price
$ 214,900
Property Attributes
- MLS#2017100
- TypeSingle Family
- Listing Status Active
- CountyBEXAR
- CityConverse
- Area1700
- NeighborhoodMeadow Brook
- Zip78109
- StyleTwo Story
- Year Built1996
- Taxes$ 3540
- Price$ 214,900
- Bedrooms3
- Full Bathrooms2
- Half Bathrooms1
- Sqr Footage1698
- Lot Size0.133 Acres
Data Source:
LERA MLS
Property Description
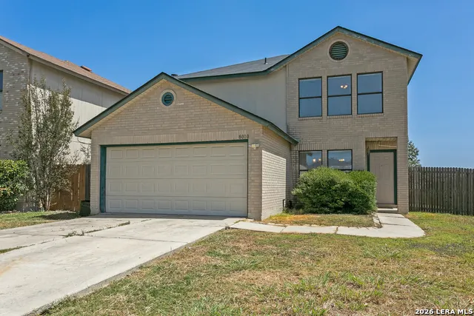
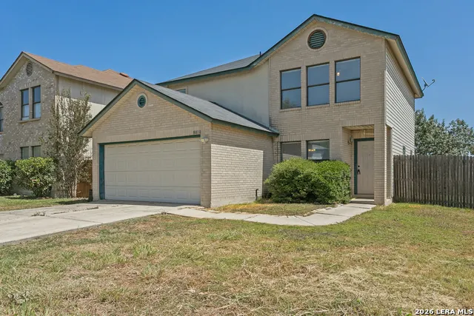
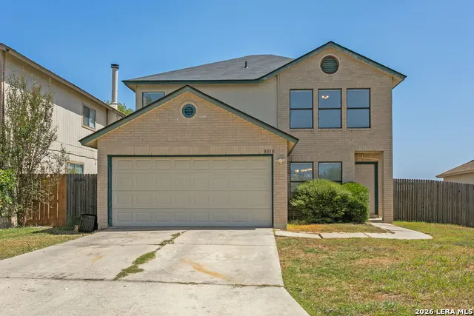
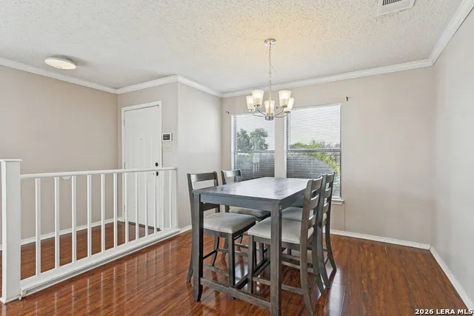
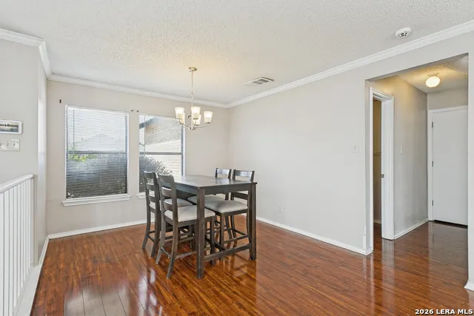
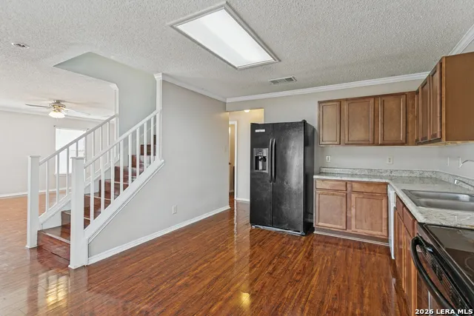
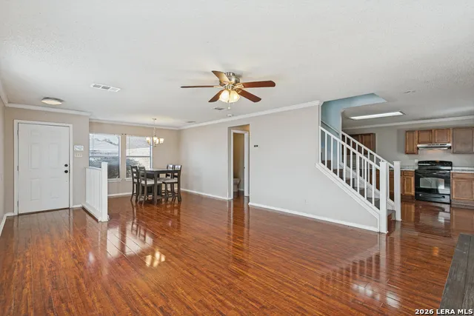
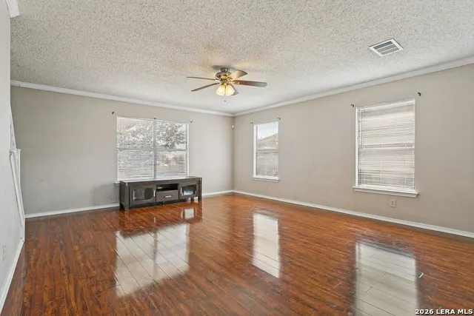
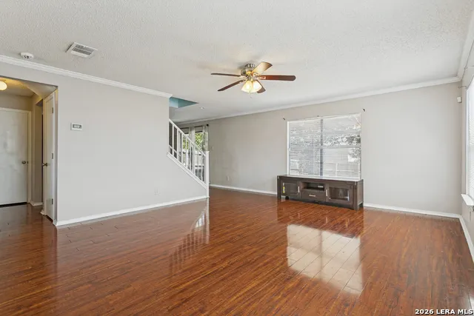
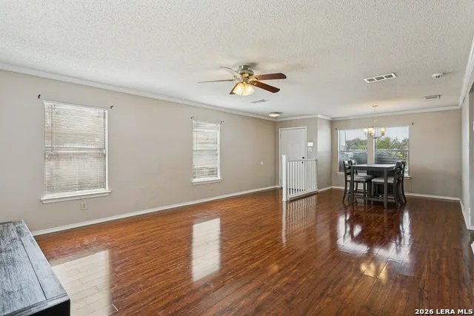
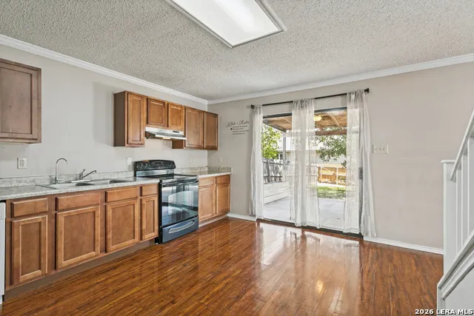
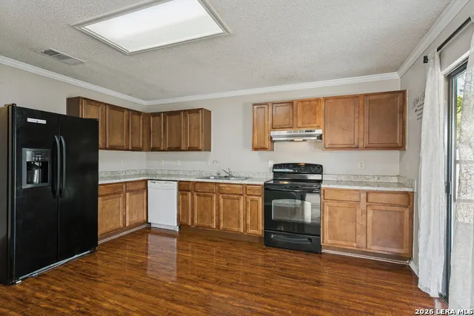
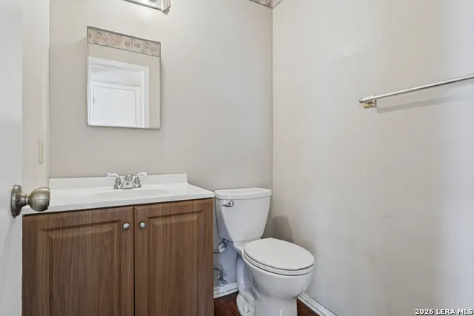
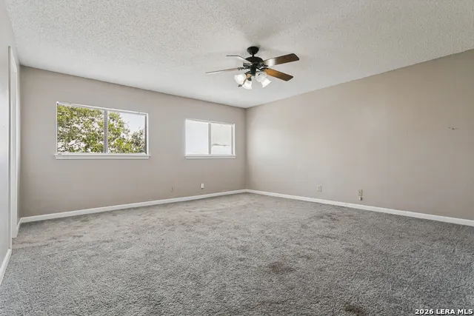
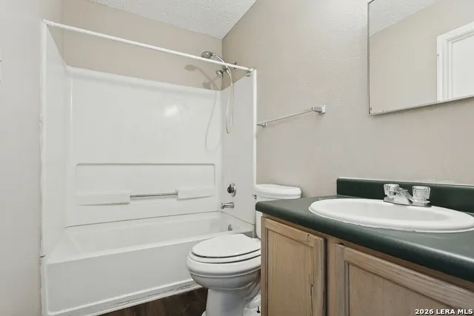
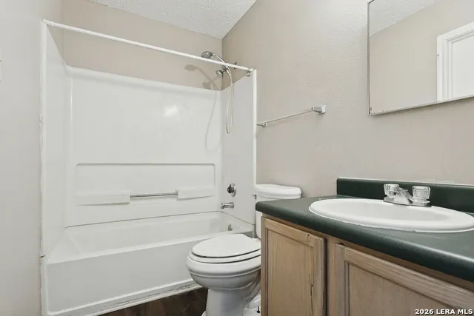
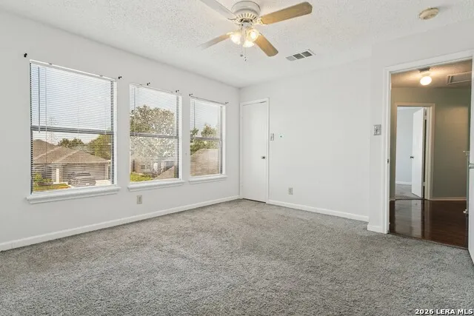
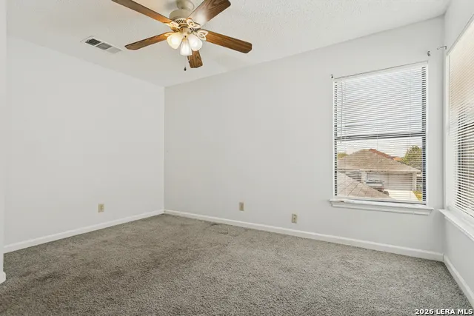
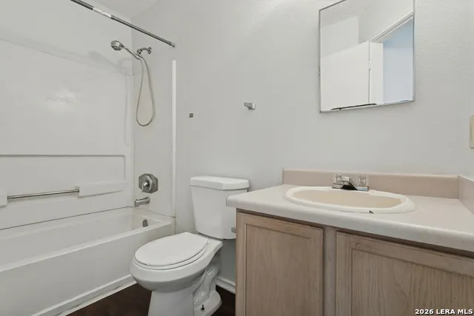
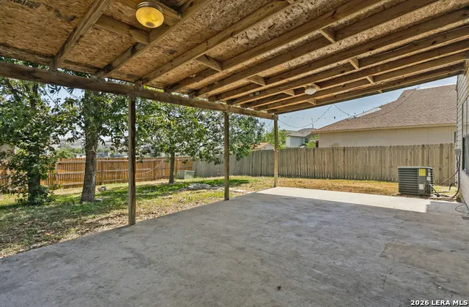
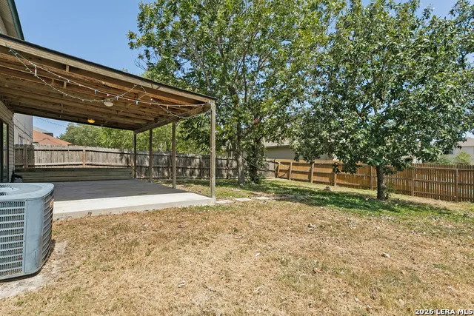
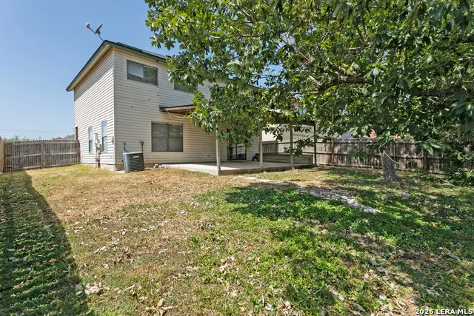
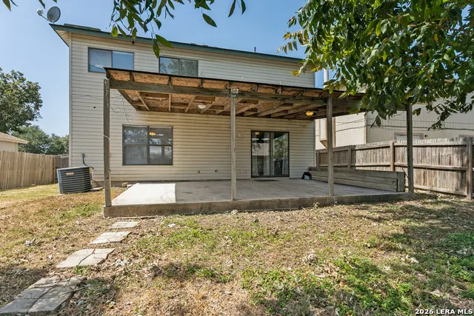
Welcome to 8010 Chestnut Cape Drive! This well-maintained 3-bedroom, 2.5-bath home offers 1,698 square feet of comfortable living space in an established neighborhood with great amenities, including a clubhouse, park, and playground. Built in 1996, the home features all bedrooms upstairs, providing a comfortable separation between living and private spaces. The spacious backyard is a standout, offering a large covered patio, a flat and usable yard, and mature trees that provide shade and a pleasant outdoor setting. A water softener is also included. Conveniently located near shopping, dining, schools, and major roadways, this home offers a great combination of comfort, neighborhood amenities, and value. Offered at **$214,900**, this is an excellent opportunity to own a well-cared-for home in an established community.
| Elementary School | Middle School | High School |
|---|---|---|
| Elolf Elementary School | Woodlake Hills Middle School | Judson High School |
| Price History | |
|---|---|
| 9/16/2026 | Listed $214,900 |
General Features
| Living Area | 1698 |
|---|---|
| Energy Efficiency | Programmable Thermostat,Double Pane Windows,Ceiling Fans |
| Construction | Pre-Owned |
| Heating | Central |
| Cooling | One Central |
| Half Baths | 1 |
| Bathrooms | 3 |
| HOA Fee | 200 |
| Subdivision | MEADOW BROOK |
| Builder | Unknown |
| Class | Single Residential |
| Type | Single Family Detached |
| Style | Two Story |
| Roof | Composition |
| HOA Mandatory | Mandatory |
| Status | New |
| HOA Frequency | Annually |
| Attached Garage | No |
| HOA Name | WILDWOOD MANAGEMENT GROUP |
| Neighborhood Amenities | Clubhouse,Park/Playground,BBQ/Grill |
| Multiple HOA | No |
| Area | 1700 |
| Year Built | 1996 |
| High School | Judson |
| School District | Judson |
| Proposed Terms | Conventional,FHA,VA,TX Vet,Cash |
| Elementary School | Elolf |
| Middle School | Woodlake Hills |
| Legal Description | Cb: 5080G Blk: 13 Lot: 51 Ventura Unit-24 |
| Taxes | 3540 |
Interior Features
| Kitchen Length | 11 |
|---|---|
| Kitchen Width | 15 |
| Total Bedrooms | 3 |
| Full Baths | 2 |
| Interior Features | One Living Area,Two Living Area,Two Eating Areas,Utility Room Inside,All Bedrooms Upstairs,High Ceilings,Open Floor Plan,Cable TV Available,High Speed Internet,Laundry Main Level,Laundry Room |
| Stories | 2 |
| Dining Room Length | 6 |
| Dining Room Width | 6 |
| Flooring | Carpeting,Laminate |
| Living Room Width | 18 |
| Utility Room Length | 6 |
| Utility Room Width | 5 |
| Heating Fuel | Electric |
| Bedroom2 Width | 13 |
| Bedroom3 Length | 13 |
| Bedroom3 Width | 10 |
| Living Room Length | 15 |
| WINDOW COVERINGS | All Remain |
Exterior Features
| Exterior | Brick,Siding |
|---|---|
| Foundation | Slab |
| Pool (Y/N) | No |
| Exterior Features | Patio Slab,Covered Patio,Privacy Fence,Double Pane Windows,Mature Trees |
| Pool | None |
| Lot Size | 0.133 |
| Water/Sewer | City |
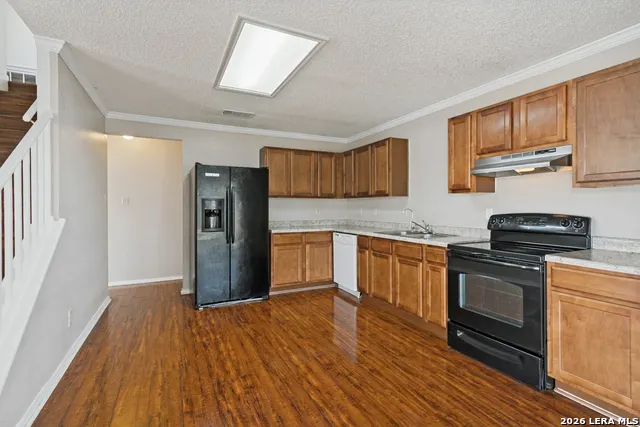
| Inclusions | Ceiling Fans,Washer,Dryer,Stove/Range,Refrigerator,Disposal,Dishwasher,Water Softener (owned),Smoke Alarm,Pre-Wired for Security,Electric Water Heater,Garage Door Opener,Solid Counter Tops |
| Garage Parking | Two Car Garage |
Amenities
- Foreclosure
- Views
- Short Sale
- New Construction
- Adult 55+
- Lease To Own
- No HOA Fees
- Furnished
- Primary On Main
- Air Conditioning
- Seller Finance
- Green
- Fixer Upper
- Horse
- Golf
- Fireplace
- Deck
- Garage
- Basement
- Pool
Property vs Single Family Average in 78109
Price
Taxes
Year Built
In The Neighborhood
Converse
$ 230,000
- Type
- Single Family
- Size
- 2,145 SqFt
- Rooms
- 4 Beds + 2.5 Baths
Real Broker, LLC 855-450-0442
Reduced
Converse
$ 214,900
- Type
- Single Family
- Size
- 2,187 SqFt
- Rooms
- 3 Beds + 2 Baths
Lifestyles Realty Central Texas Inc 210-787-2236
Seller Financing
Converse
$ 225,000
- Type
- Single Family
- Size
- 1,698 SqFt
- Rooms
- 3 Beds + 2.5 Baths
Real Broker, LLC 855-450-0442
Views
Converse
$ 239,669
- Type
- Single Family
- Size
- 2,187 SqFt
- Rooms
- 3 Beds + 2 Baths
AMERICA REALTY 210-824-2900
Converse
$ 228,300
- Type
- Single Family
- Size
- 2,300 SqFt
- Rooms
- 4 Beds + 2.5 Baths
Real Estate 210 210-372-0318
Converse
$ 239,000
- Type
- Single Family
- Size
- 2,068 SqFt
- Rooms
- 5 Beds + 3 Baths
eXp Realty 888-519-7431
Reduced
Converse
$ 199,900
- Type
- Single Family
- Size
- 1,520 SqFt
- Rooms
- 3 Beds + 2 Baths
The Woodall Group of Texas 210-441-9158
Reduced
Converse
$ 199,000
- Type
- Single Family
- Size
- 1,094 SqFt
- Rooms
- 3 Beds + 2 Baths
BHHS PenFed Realty 210-545-7653
Reduced
Lytle
$ 424,999
- Type
- Single Family
- Size
- 3,503 SqFt
- Rooms
- 4 Beds + 3.5 Baths
Vortex Realty 210-647-6557
Reduced
Converse
$ 215,000
- Type
- Single Family
- Size
- 2,144 SqFt
- Rooms
- 3 Beds + 2.5 Baths
Option One Real Estate 210-389-5266
 Information provided courtesy of LERA MLS. IDX information is provided exclusively for consumers' personal, non-commercial use and may not be used for any purpose other than to identify prospective properties consumers may be interested in purchasing. Information is believed to be accurate but not guaranteed. Provided courtesy of LERA MLS. Copyright 2026 LERA MLS, All Rights Reserved. Data last updated September 17, 2026 6:56 PM UTC
 All information deemed reliable but not guaranteed. All properties are subject to prior sale, change or withdrawal. Neither listing broker(s) or information provider(s) shall be responsible for any typographical errors, misinformation, misprints and shall be held totally harmless. Listing(s) information is provided for consumer's personal, non-commercial use and may not be used for any purpose other than to identify prospective properties consumers may be interested in purchasing. The data relating
