
Views - Seller Financing
Address
76 & 76 B Post Oak Rd, La Vernia, TX
Price
$ 269,000
Property Attributes
- MLS#2003454
- TypeSingle Family
- Listing Status Active
- CountyWILSON
- CityLa Vernia
- Area2800
- NeighborhoodPost Oak Hills
- Zip78121
- StyleOne Story,Ranch
- Year Built1984
- Taxes$ 562
- Price$ 269,000
- Bedrooms3
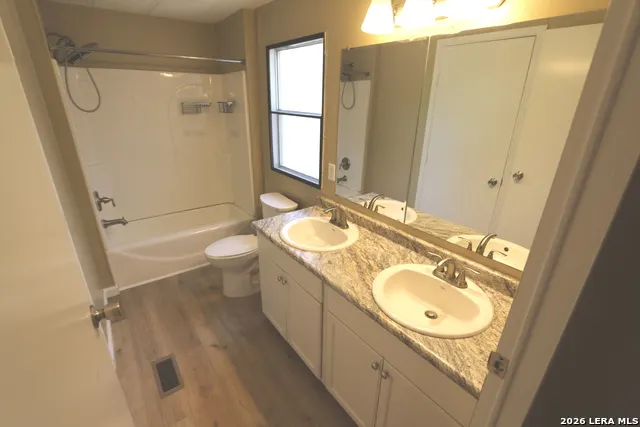
- Full Bathrooms2
- Half Bathrooms0
- Sqr Footage1750
- Lot Size2.53 Acres
Data Source:
LERA MLS
Property Description
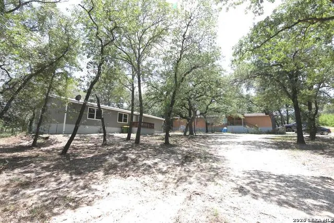
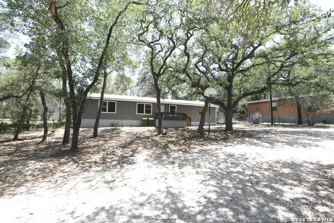
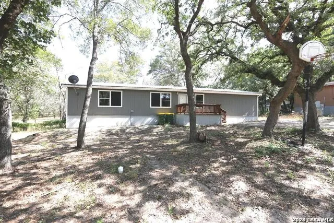
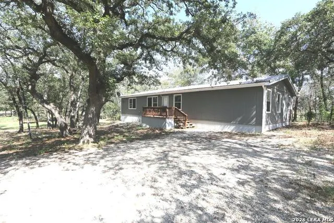
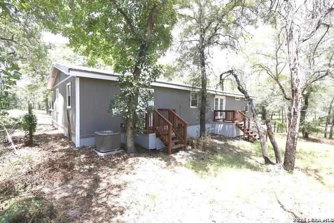
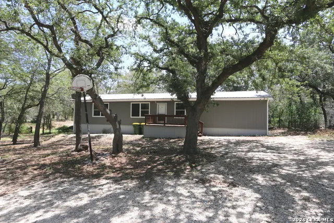
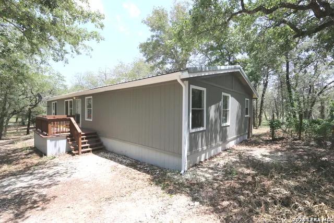
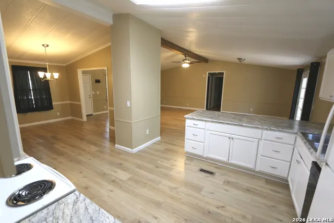
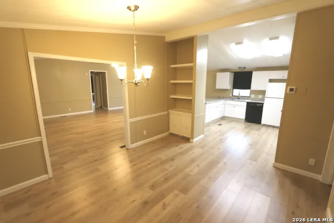
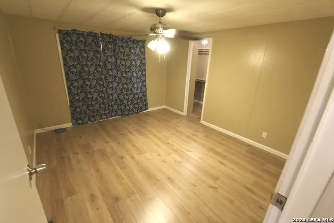
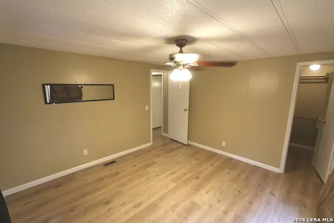
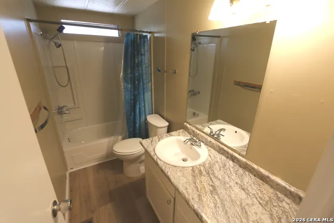
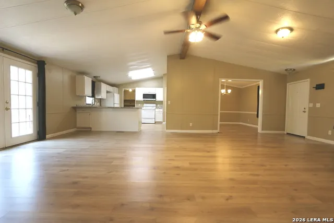
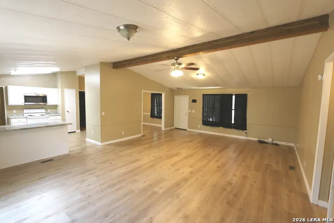
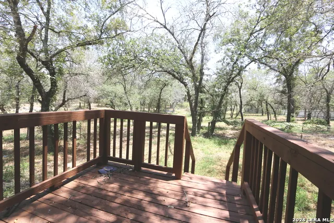
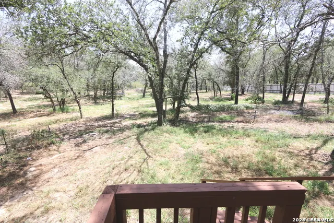
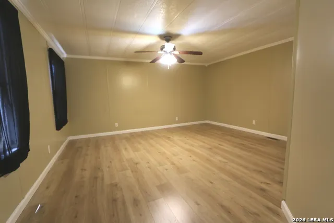
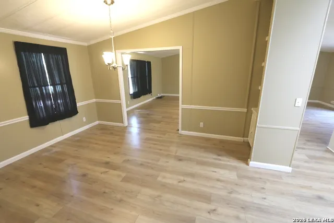
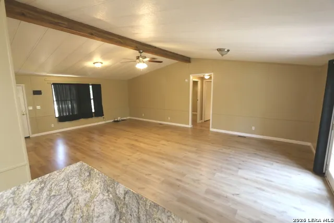
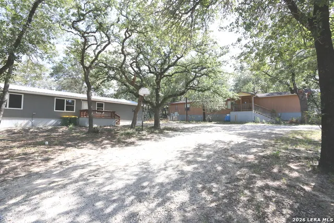
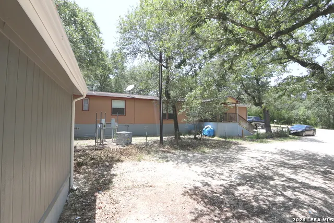
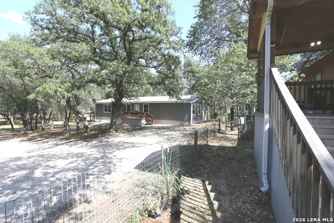
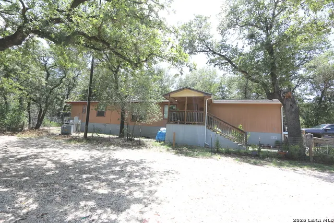
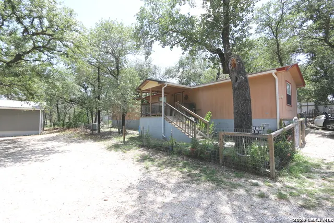
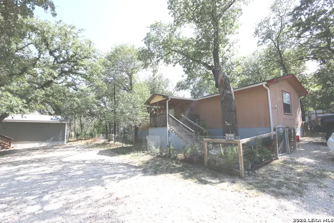
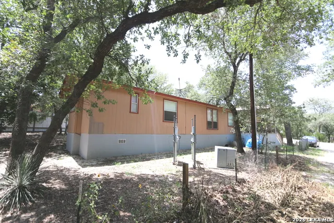
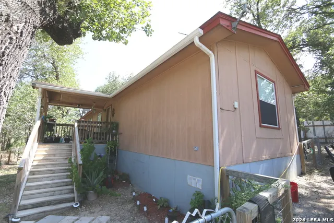
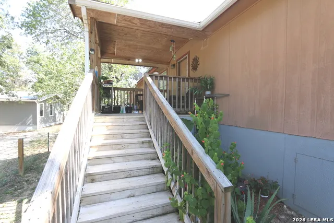
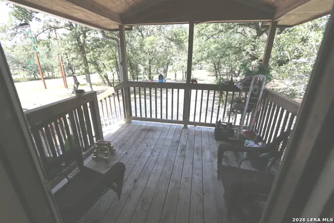
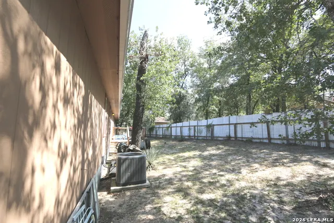
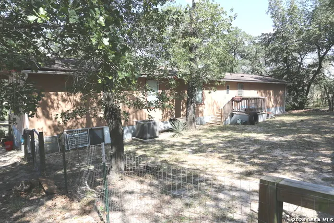
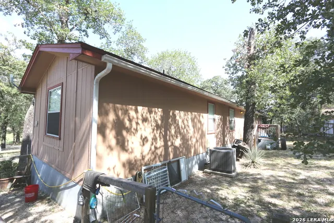
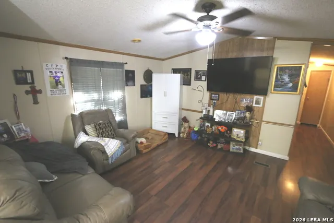
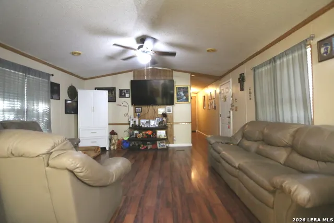
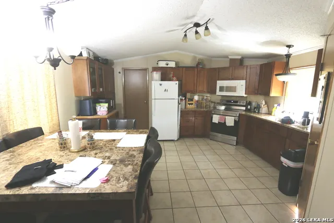
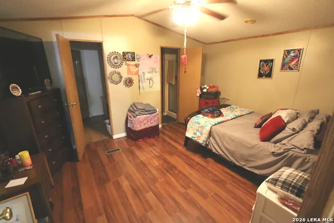
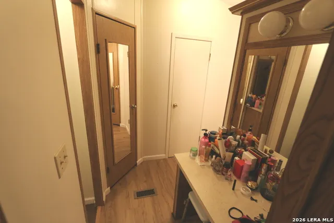
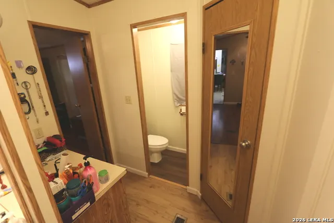
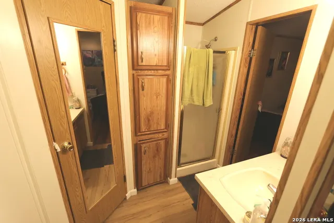
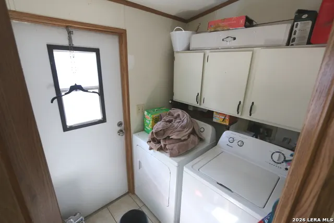
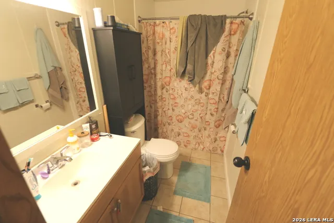
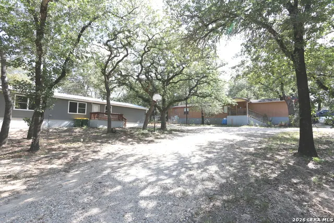
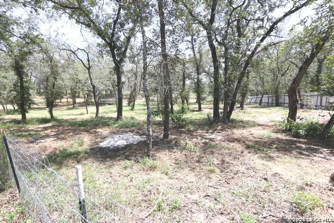
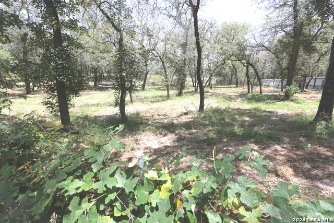
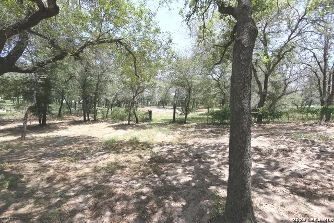
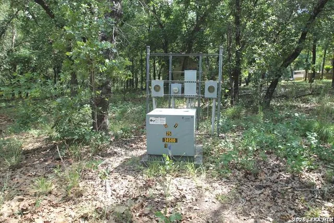
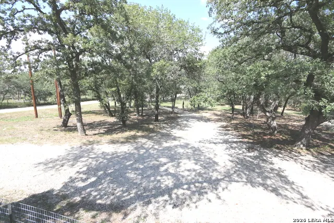
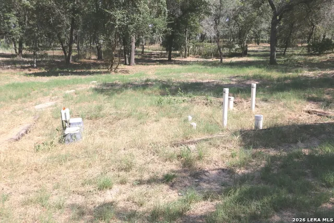
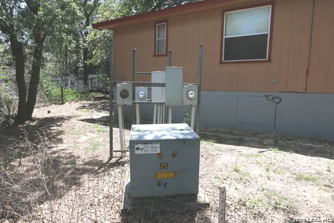
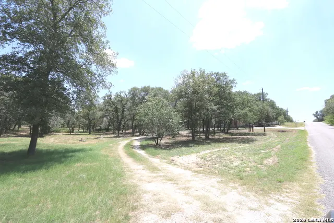
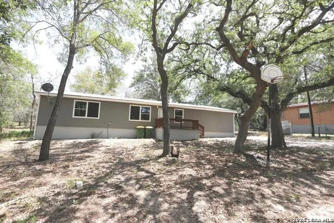
**Check This Out***..Investment Property in La Vernia. OR Family Compound... 2-Mfdg Homes on 2.53 ACRES w/Option to put ANOTHER on the Property........HM #1 is a 1984 Nearly 1800sf 3-Bd 2-Ba Fleetwood Glenbrook Double Wide Mfdg Hm w/Metal Roof & Recent Updates..Has Very Open Floorplan.. Laminate/Vinyl Plank Style Flooring Thru-Out..Hardi-Board Skirting,2-Porch/Patios...It has a Retro Foundation & was moved to this location in 2014 making it Eligible for Possible *VA Financing* it is *Real Property...However ....Hm #2 is a 1984 Approx 1216sf (16x76) 3-bd 2-ba Palm Harbor Single Wide w/Some Past Updates and is labeled as *Personnel Property* & does not have the Retro foundation.... & is Rented Out at $1,100 a Mo.....Hm #1 was a past rental at $1,750 a Mo.....*NOTE* Electrical Meter Loop for 3-Electric Meters (2 are there now) & 1-Oversized Septic System that Accommodates up to 3-Homes..Ea home has it's Own Water Meter & Electrical Meter and both homes Are connected to the septic system ....Was approved by the County to allow up to 3-Mfdg homes on the 2.53 acres...No Hoa dues or City taxes in Post Oak Hills Subd...Tax Rate is 1.7%...Taxes for Both Mfdg Homes is Approx $3,200 a Yr ...Again VA Financing As The Dbl Wide & 2.5 Acres ALONE would Easily appraise Per Comp's & Single Wide would be conveyed as a Non Reality item (Personnel Property) Possible Owner Financing w/20% dn,7.5% Int rate Amortized over 30-years w/3-yr balloon.....Est payment to include Taxes & Insurance would be Approx $1,976 a month....But Again i believe VA financing would work as Hm #2 could be Labeled Non Realty Item for Lender Purposes...Call 4 Detailed Packet of Info...Endless Possibilities...Possible more rental income w/a 3rd home ?? OR Family Compound on 2.53 Acres...Hm#1 Vacant Go & Show Hm#2 Tenant Occupied will need 24-HR Advance Notice to Show..Thanks !!!
| Elementary School | Middle School | High School |
|---|---|---|
| La Vernia Elementary School | La Vernia Middle School | La Vernia High School |
| Price History | |
|---|---|
| 7/27/2026 | Listed $279,000 |
| 8/7/2026 | 4$269,000 |
General Features
| Living Area | 1750 |
|---|---|
| Construction | Pre-Owned |
| Heating | Central |
| Cooling | One Central |
| Bathrooms | 2 |
| Subdivision | POST OAK HILLS |
| Builder | FLEETWOOD |
| Class | Single Residential |
| Type | Manufactured |
| Style | One Story,Ranch |
| Roof | Metal |
| HOA Mandatory | None |
| Miscellaneous | No City Tax |
| Status | Active |
| Attached Garage | No |
| Neighborhood Amenities | None |
| Area | 2800 |
| Year Built | 1984 |
| High School | La Vernia |
| School District | La Vernia Isd. |
| Proposed Terms | VA,1st Seller Carry,Cash |
| Elementary School | La Vernia |
| Middle School | La Vernia |
| Legal Description | POST OAK HILLS RANCHETTES,LOT 16,ACRES 2.530 |
| Taxes | 562.27 |
Interior Features
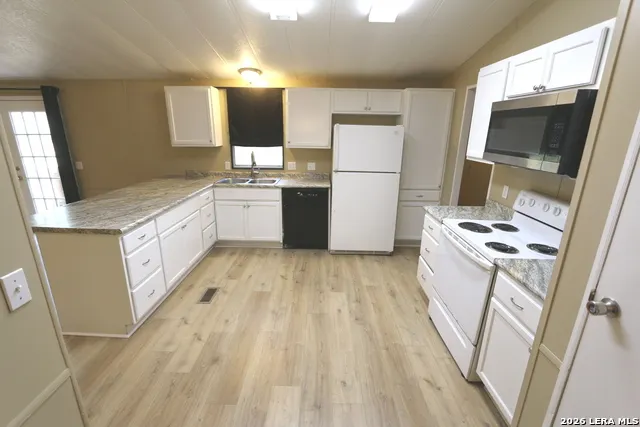
| Kitchen Length | 14 |
|---|---|
| Kitchen Width | 13 |
| Total Bedrooms | 3 |
| Full Baths | 2 |
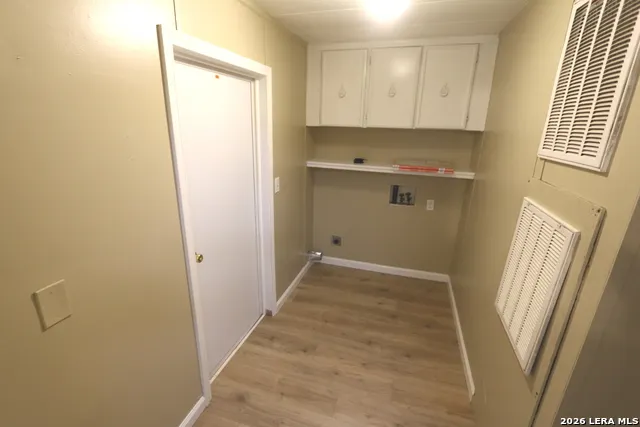
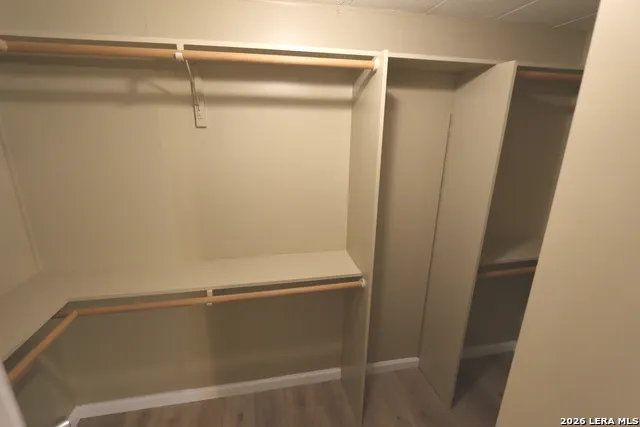
| Interior Features | One Living Area,Liv/Din Combo,Separate Dining Room,Eat-In Kitchen,Two Eating Areas,Breakfast Bar,Walk-In Pantry,Utility Room Inside,High Ceilings,Open Floor Plan,All Bedrooms Downstairs,Laundry Main |
| Stories | 1 |
| Dining Room Length | 14 |
| Dining Room Width | 12 |
| Flooring | Wood,Vinyl,Laminate |
| Living Room Width | 16 |
| Utility Room Length | 10 |
| Utility Room Width | 5 |
| Heating Fuel | Electric |
| Bedroom2 Width | 12 |
| Bedroom3 Length | 14 |
| Bedroom3 Width | 12 |
| Entry Room Length | 12 |
| Entry Room Width | 10 |
| Living Room Length | 24 |
| WINDOW COVERINGS | None Remain |
Exterior Features
| Exterior | Siding,Cement Fiber |
|---|---|
| Foundation | Other |
| Pool (Y/N) | No |
| Exterior Features | Covered Patio,Partial Fence,Storm Windows,Mature Trees |
| Pool | None |
| Lot Size | 2.53 |
| Water/Sewer | Water System,Septic |
| Lot Description | County VIew,Horses Allowed,2 - 5 Acres |
| Inclusions | Ceiling Fans,Washer Connection,Dryer Connection,Microwave Oven,Stove/Range,Dishwasher,Ice Maker Connection,Vent Fan,Electric Water Heater,Private Garbage Service |
| Lot Improvements | Street Paved |
| Garage Parking | None/Not Applicable |
Amenities
- Foreclosure
- Views
- Short Sale
- New Construction
- Adult 55+
- Lease To Own
- No HOA Fees
- Furnished
- Primary On Main
- Air Conditioning
- Seller Finance
- Green
- Fixer Upper
- Horse
- Golf
- Fireplace
- Deck
- Garage
- Basement
- Pool
Property vs Single Family Average in 78121
Price
Taxes
Year Built
Visits
 Information provided courtesy of LERA MLS. IDX information is provided exclusively for consumers' personal, non-commercial use and may not be used for any purpose other than to identify prospective properties consumers may be interested in purchasing. Information is believed to be accurate but not guaranteed. Provided courtesy of LERA MLS. Copyright 2026 LERA MLS, All Rights Reserved. Data last updated September 17, 2026 6:56 PM UTC
 All information deemed reliable but not guaranteed. All properties are subject to prior sale, change or withdrawal. Neither listing broker(s) or information provider(s) shall be responsible for any typographical errors, misinformation, misprints and shall be held totally harmless. Listing(s) information is provided for consumer's personal, non-commercial use and may not be used for any purpose other than to identify prospective properties consumers may be interested in purchasing. The data relating
